US Dollar - USD
- Turkish Lira - TRY
- US Dollar - USD
- Euro - EUR
- Pound sterling - GBP
- Russian Ruble - RUB
- Chinese Yuan - CNY
- Georgian lari - GEL
- Saudi Riyal - SAR
- UAE Dirham - AED
- Syrian Pound - SYP
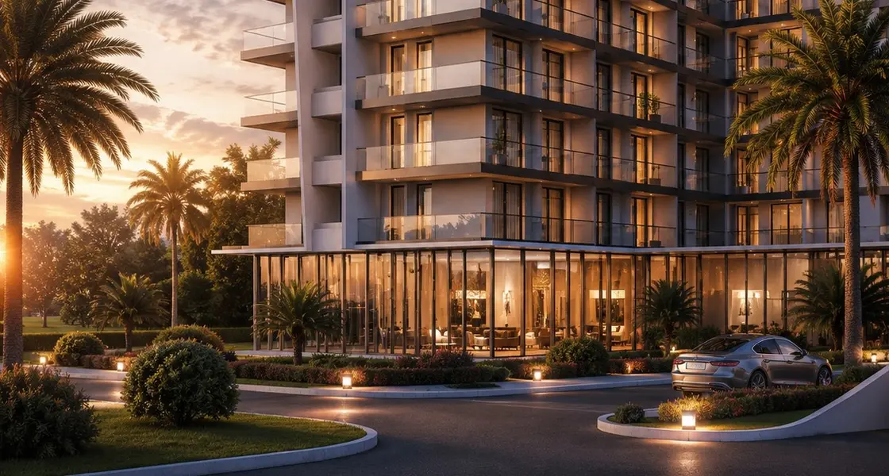
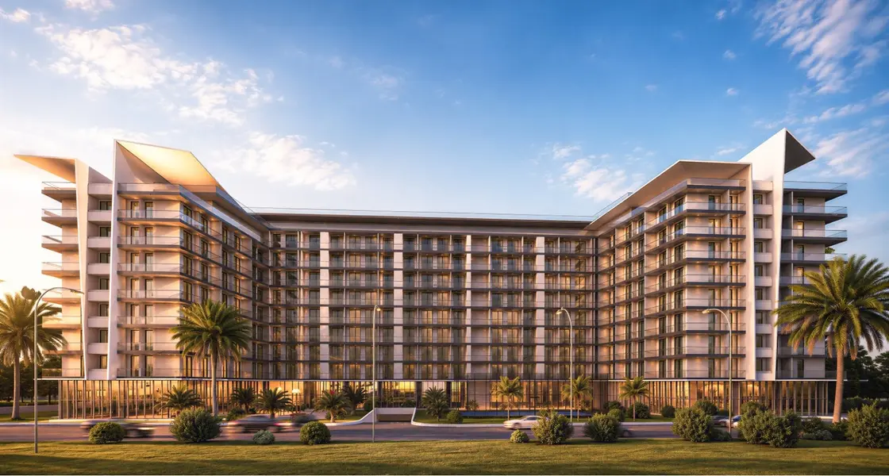
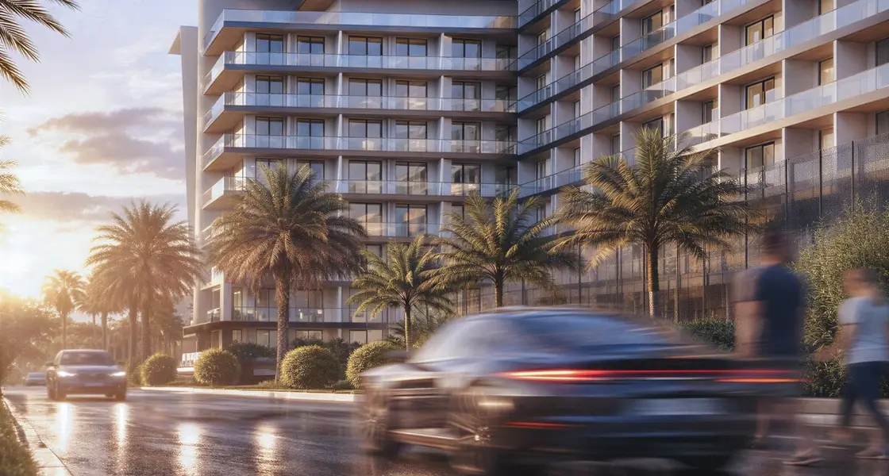
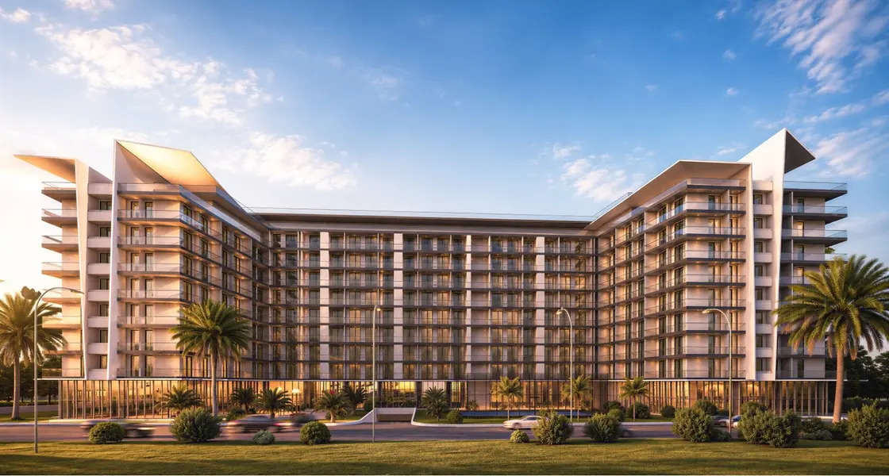
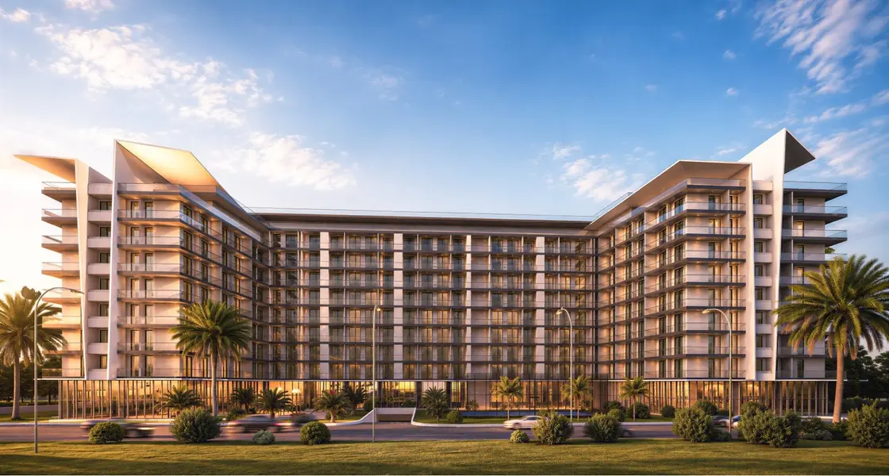
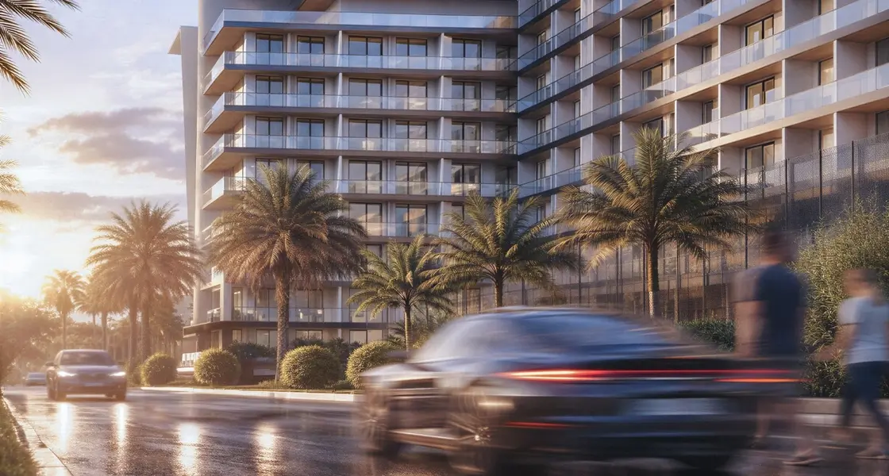
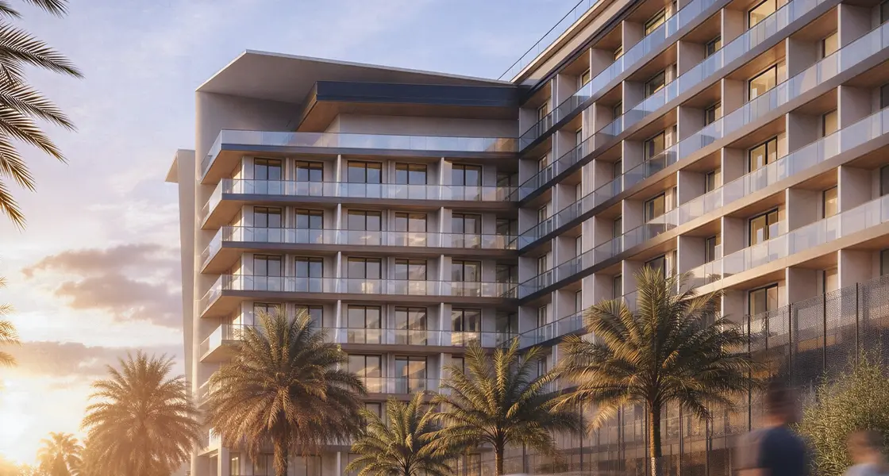
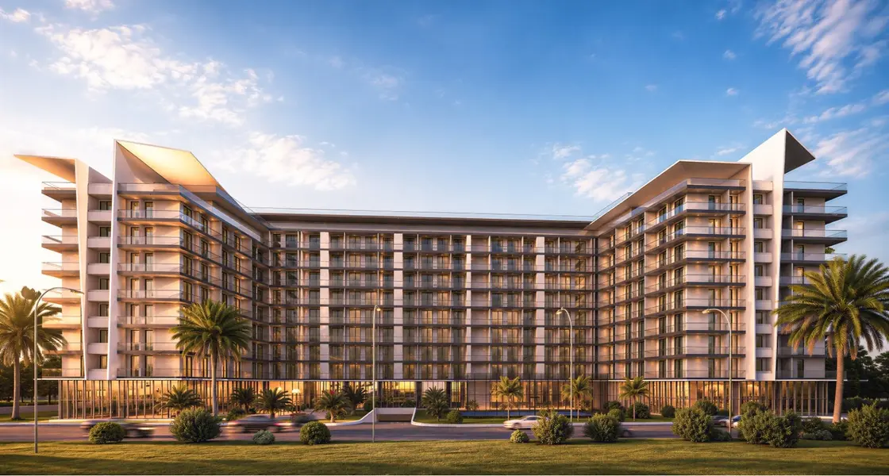
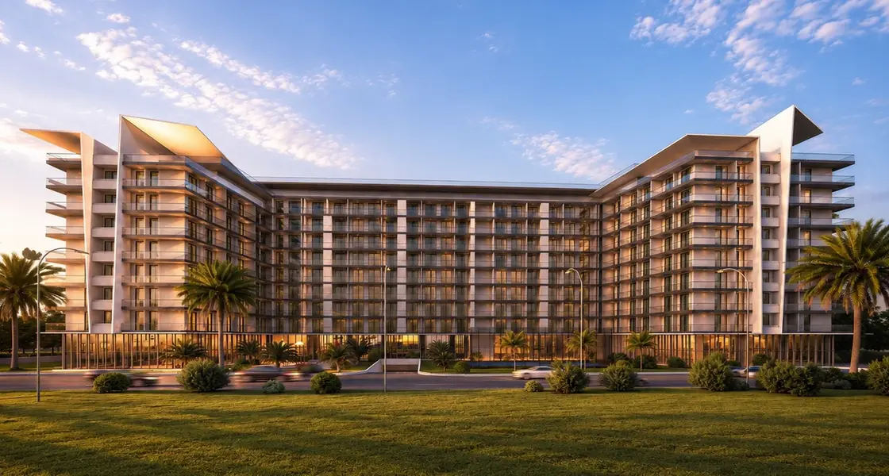
Own your luxury residential or hotel unit in this distinguished project in the charming city of Batumi, specifically in the upscale New Boulevard area, only 800 meters from the Black Sea coast. We offer you an integrated residential, hotel, and investment project that combines a vital location, a mild subtropical climate, and the highest international standards of quality and hospitality. It includes a variety of modern apartments that suit your aspirations for upscale living or profitable investment.
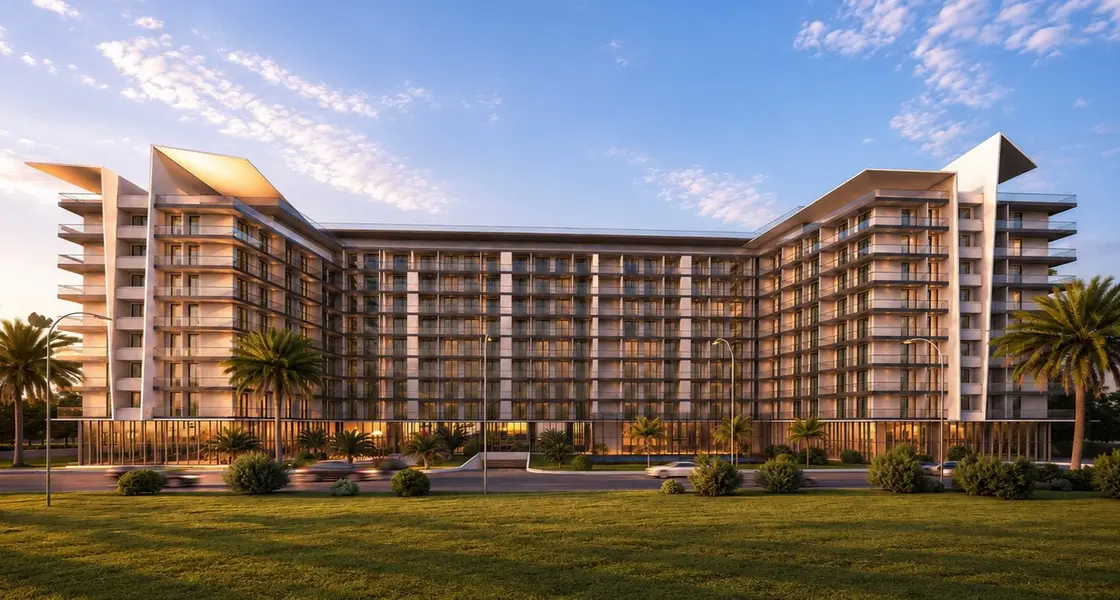
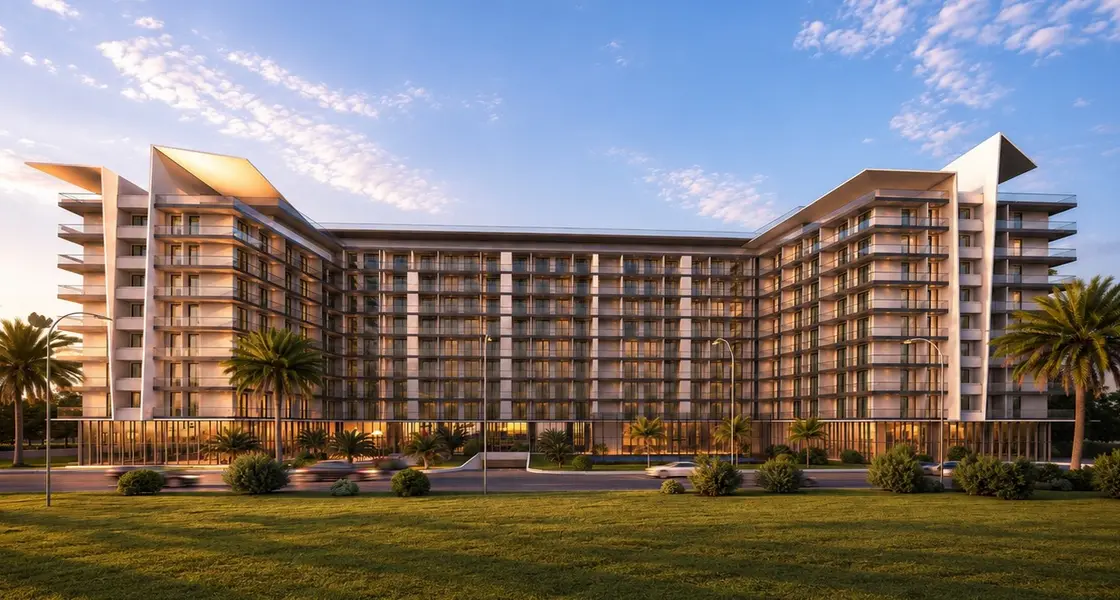
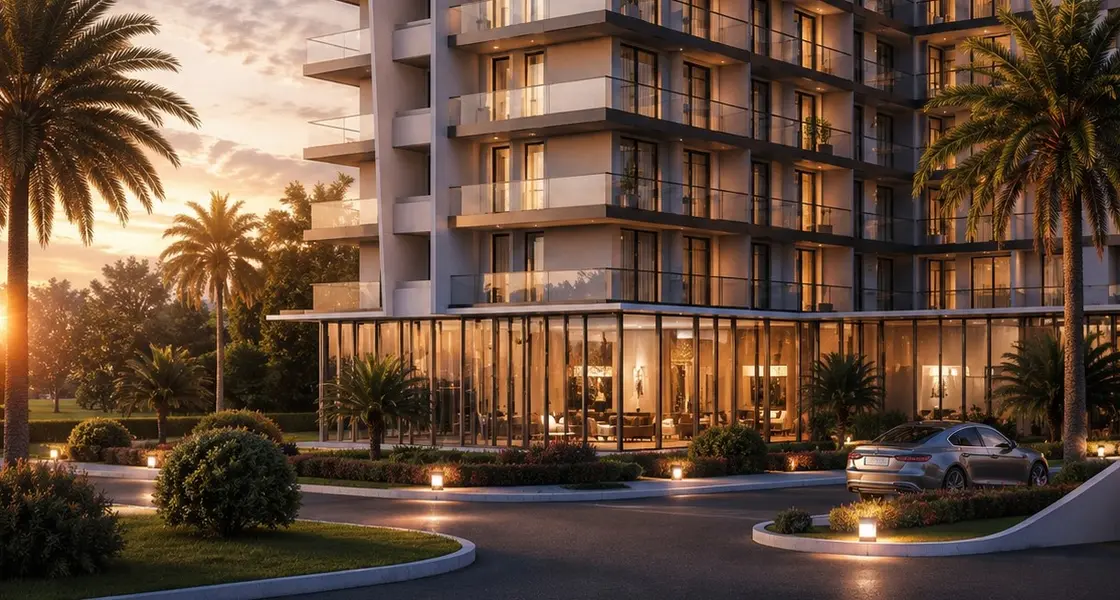
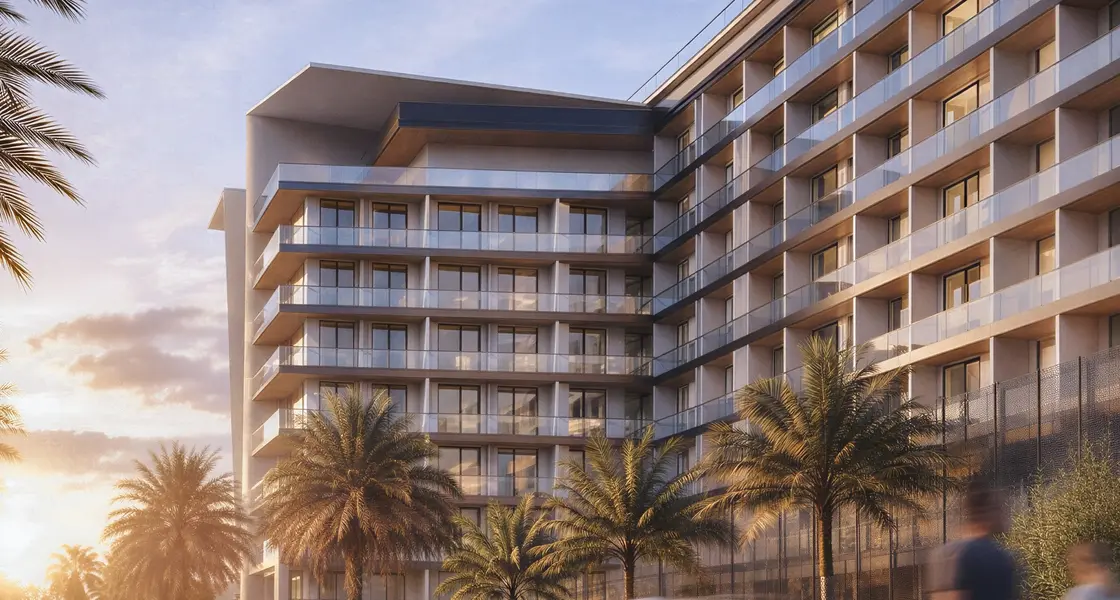
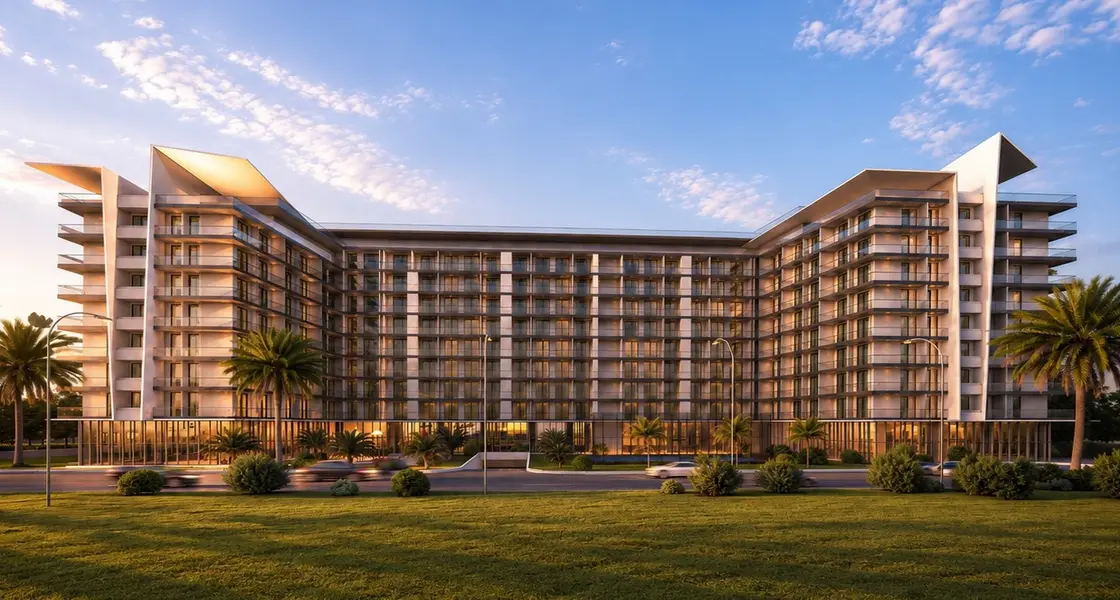
Integrated Architectural Design and Spacious Areas: The project spans a land area of 5,961 square meters (with a total complex footprint area of 8,252 square meters, including 2,000 square meters for green and recreational areas and 3,200 square meters for parking). It consists of 1 building (block) with a height of up to 11 floors for the hotel section and 8 floors for the residential section, comprising 336 residential units (in addition to hotel units, bringing the total units in the complex to 486 units with a total saleable area of 22,998 square meters), with a ground floor dedicated to commercial shops with a high ceiling height of 5 meters, while apartment ceiling heights are 2.9 meters.
Diverse Options and Well-Planned Spaces: Modern residential and hotel apartments (no duplex units) with open city views, and areas starting from 30 square meters and reaching up to 99.9 square meters, distributed among 3 main types:
Enjoy a comprehensive range of modern services and facilities that provide a comfortable lifestyle and an exceptional hotel-like experience, including:
The project is located on Grigol Gureli Street No. 1, in the heart of the vibrant New Boulevard area, close to Batumi's most important facilities and tourist destinations:
100% Freehold Ownership: The title deed (Tabu) will be fully registered in the buyer's name after completing all installment payments (the title deed is currently in the process of being issued), and the fees for issuing the Tabu are approximately 180 US dollars.









| Patterns | Rooms | Lounges | Area | Price | Floor Plans |
|---|---|---|---|---|---|
|
Flat
|
1 | 0 | 30 - 37 m² | 27,210 - 40,665 usd | - |
|
Flat
|
1 | 1 | 44 - 64 m² | 38,460 - 68,670 usd | - |
|
Flat
|
2 | 1 | 91 - 100 m² | 80,260 - 109,900 usd | - |
The project allows for freedom in choosing the unit's delivery status from 3 approved levels:
Available for free with the full finishing option (from the ORVIBO brand), it includes: a smart door lock operating with a fingerprint, card, temporary remote code, or key; a central control unit to manage the home from anywhere in the world; a water leak detection sensor; a gas leak detection sensor with instant phone notifications; and a comprehensive remote control device for all home appliances.
The developer holds ISO 9001 quality certification in construction quality control; the project is built with high-resistance concrete of class B30, B500B reinforcing steel, and 1.80-meter thick raft foundations, with external and inter-apartment walls 20 cm thick (and internal walls 15 cm thick) made of thermally and acoustically insulated blocks, facades of moisture and sea salt resistant composite aluminum panels, and panoramic double-glazed windows (4/14/4 mm) with thermal insulation, in addition to full adherence to fire safety standards according to governmental decree No. 41 (smoke detectors, automatic sprinkler systems in parking lots, fire hydrants, independent pressurized emergency staircases, and EI60 fire-rated doors).