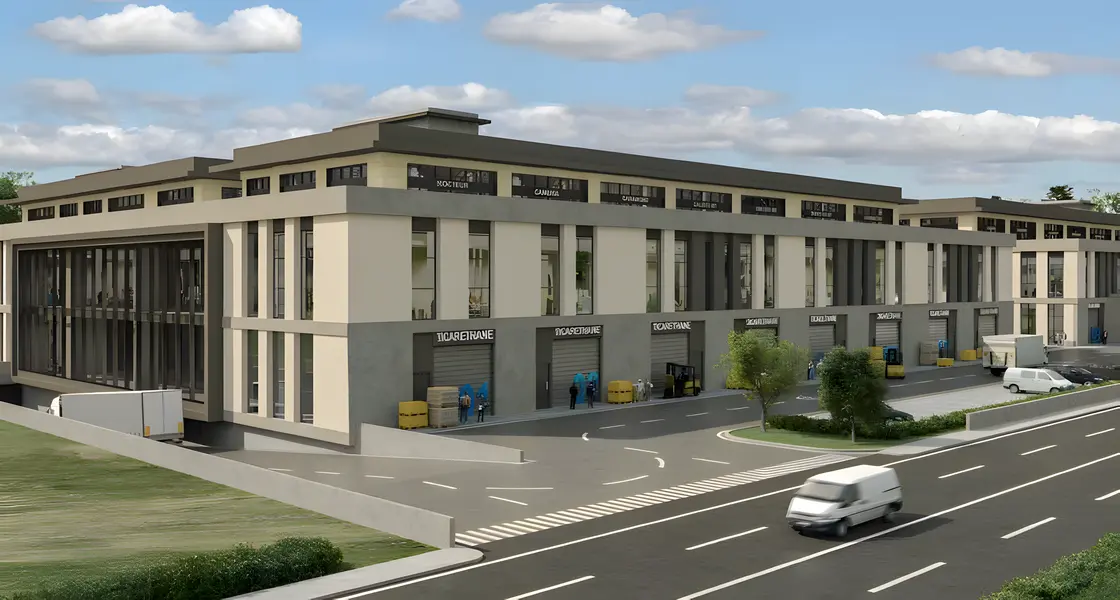
Are you looking for commercial real estate investment that combines strategic location, advanced infrastructure, and guaranteed investment returns in Istanbul? This project offers you a revolutionary concept in the world of trade and business.
Strategic Location and Strengths:
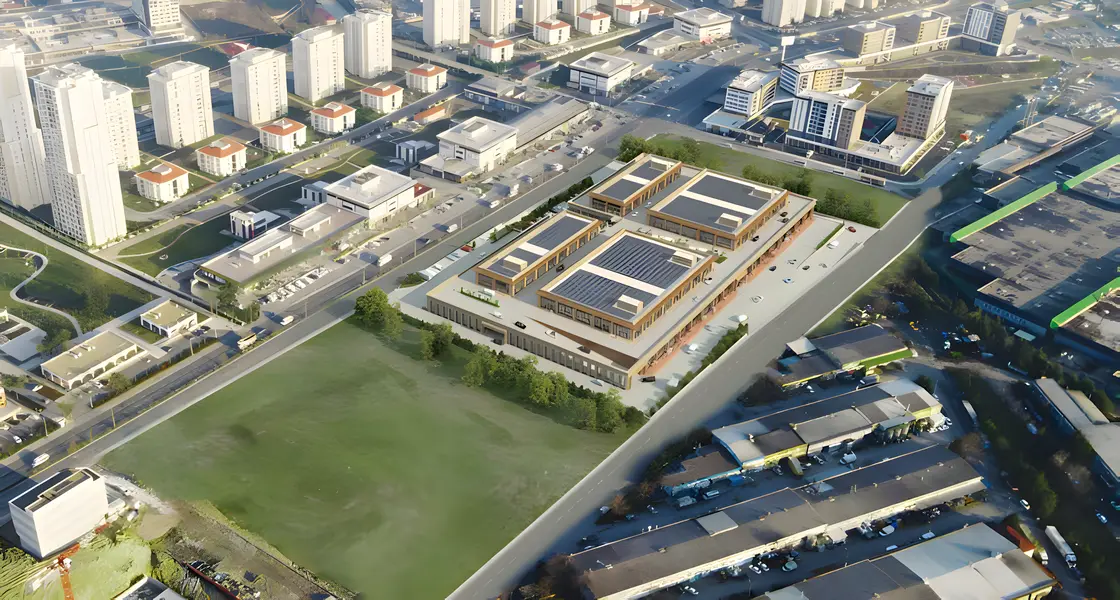
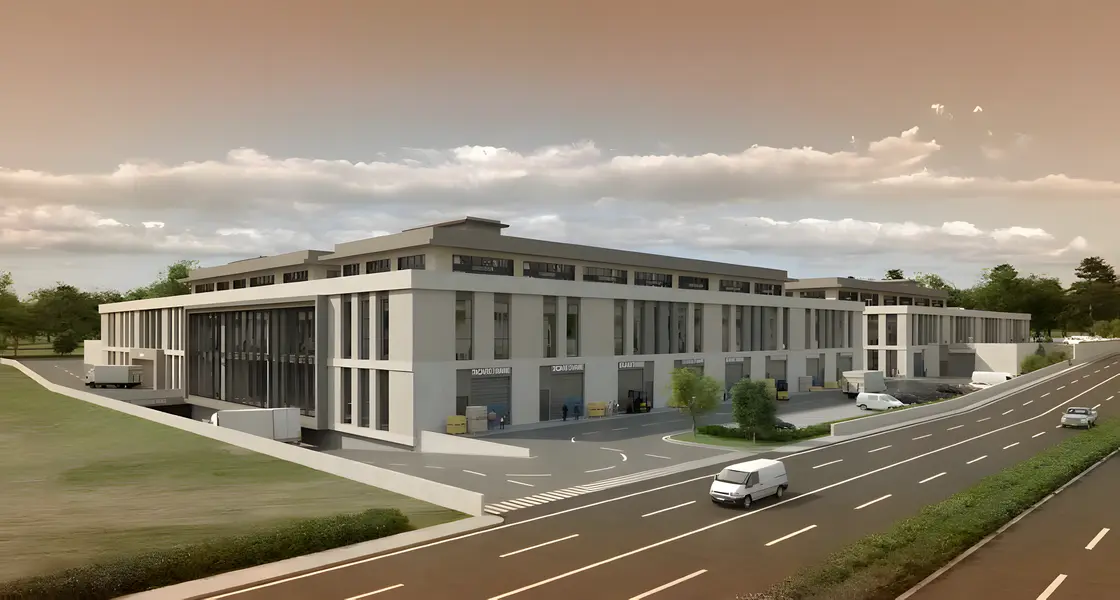
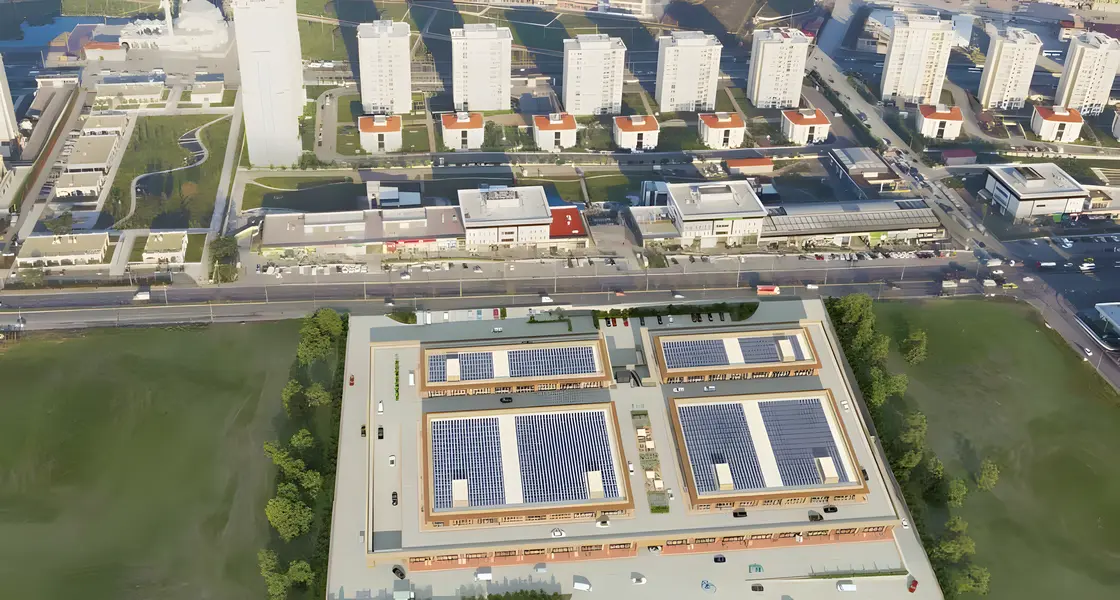
The project is located in the Esenyurt district (specifically in Hoşdere neighborhood), and enjoys an exceptional location in the heart of the major transportation network:
- Highways: It is located directly south of the E-80 (TEM) highway, which provides ease and great speed in logistical operations and reduces transportation time.
- Nearby Vital Centers: The project is surrounded by Turkey's leading technology, industry, and logistics giants, such as:
- Baykar Technology Company for defense and technology industries.
- Mercedes Headquarters and Research and Development (ARGE) Center.
- Warehouses of major companies such as Trendyol and Bim.
- Istanbul Airport: It is a short distance away (only about 35 km), which facilitates export operations and international trade.
Project Details and Available Areas
The project is designed to meet all production, storage, and logistical needs of companies and large stores:
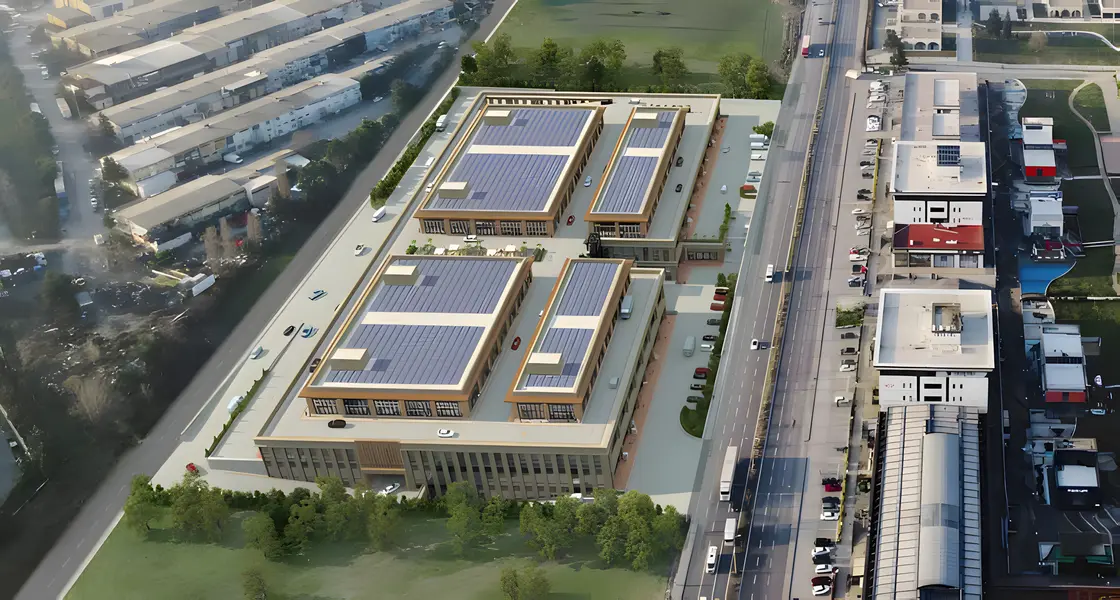
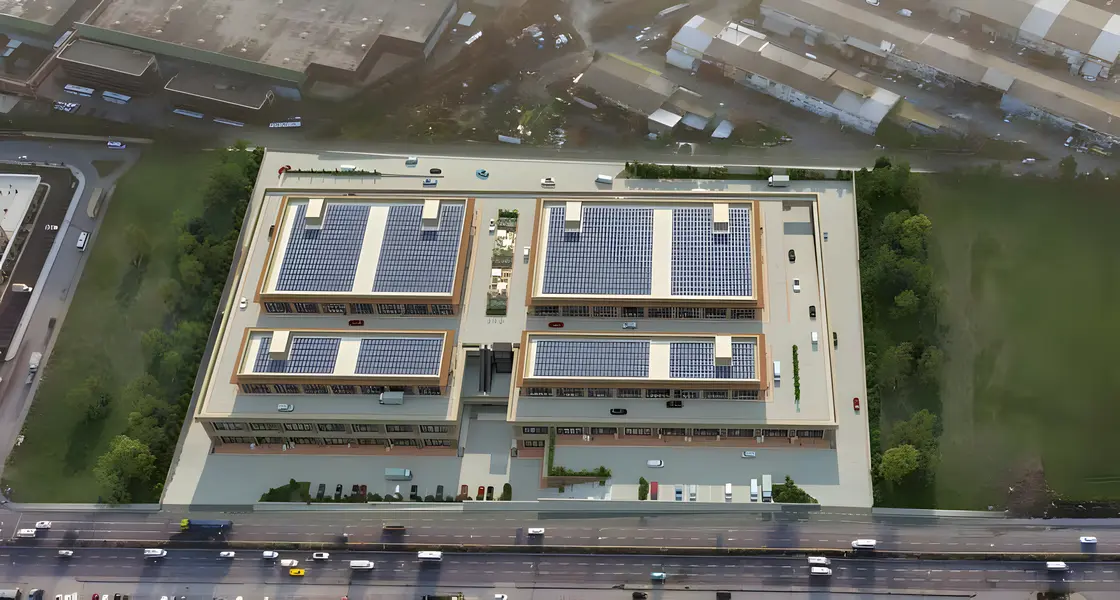
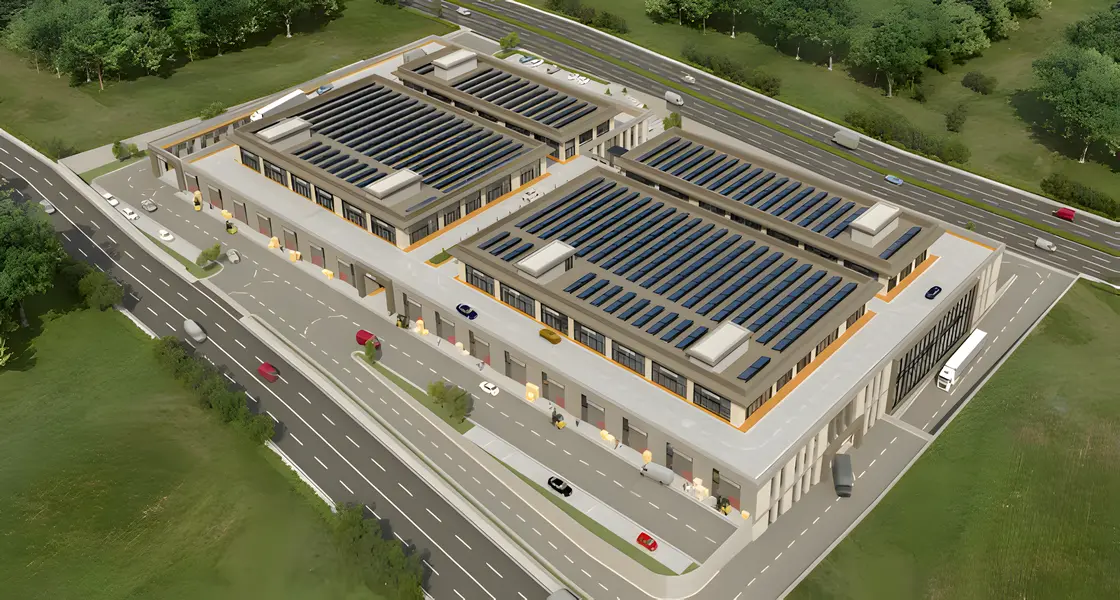
- Total Land Area: 30,000 square meters.
- Total Construction Area: 90,000 square meters.
- Saleable Area: 57,000 square meters.
- Number of Commercial Units: 187 independent units designed according to the latest engineering standards.
Variety of Spaces to Suit All Activities:
- From 119 m² to 250 m² (57 units).
- From 250 m² to 350 m² (96 units).
- From 300 m² to 500 m² (27 units).
- From 500 m² to 1,274 m² (7 large units for major companies).
Engineering Specifications and Exceptional Services
The project is equipped with a high-performance infrastructure that ensures smooth workflow:
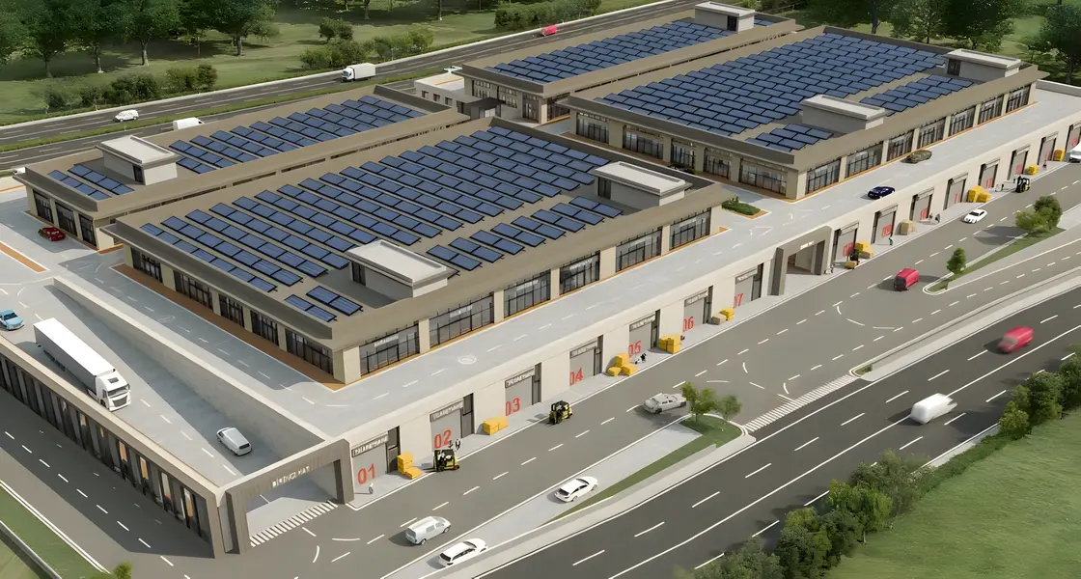
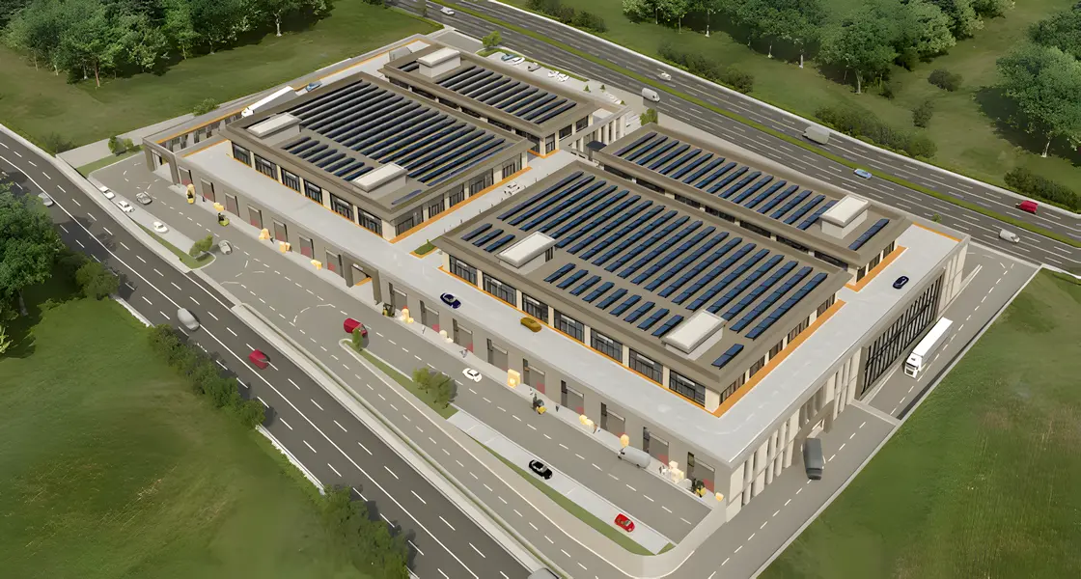
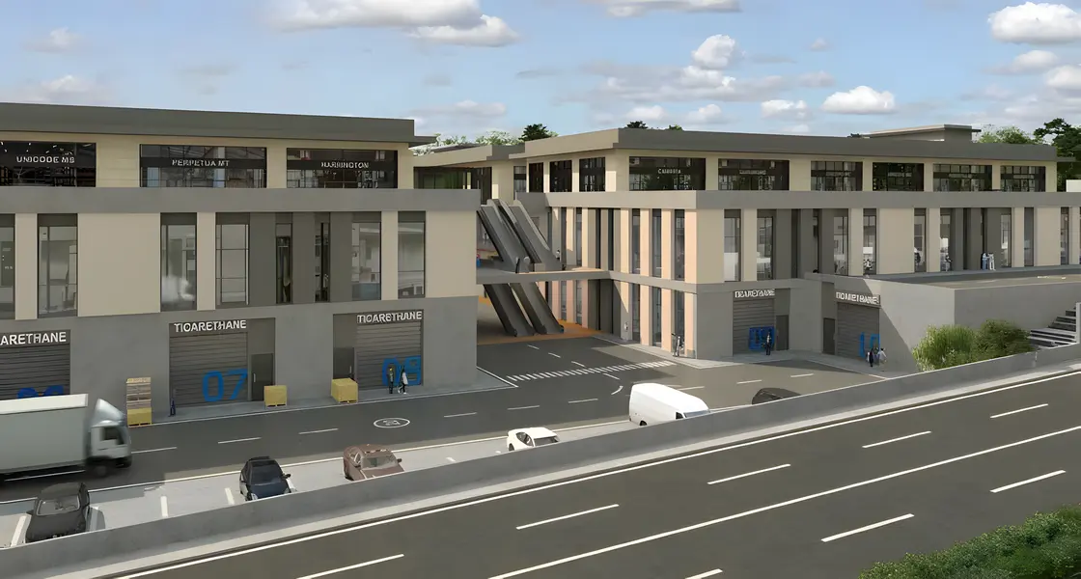
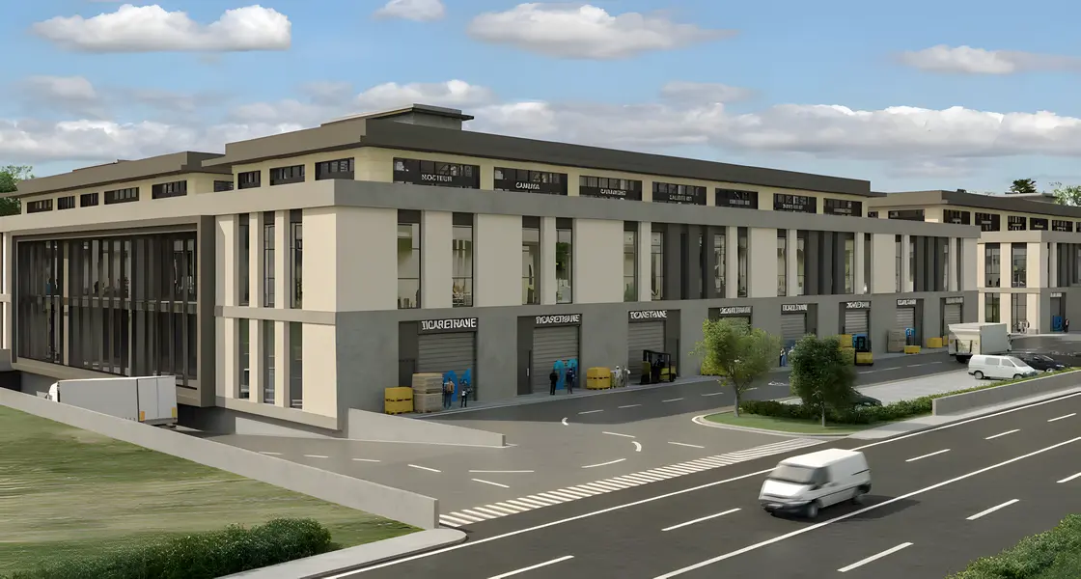
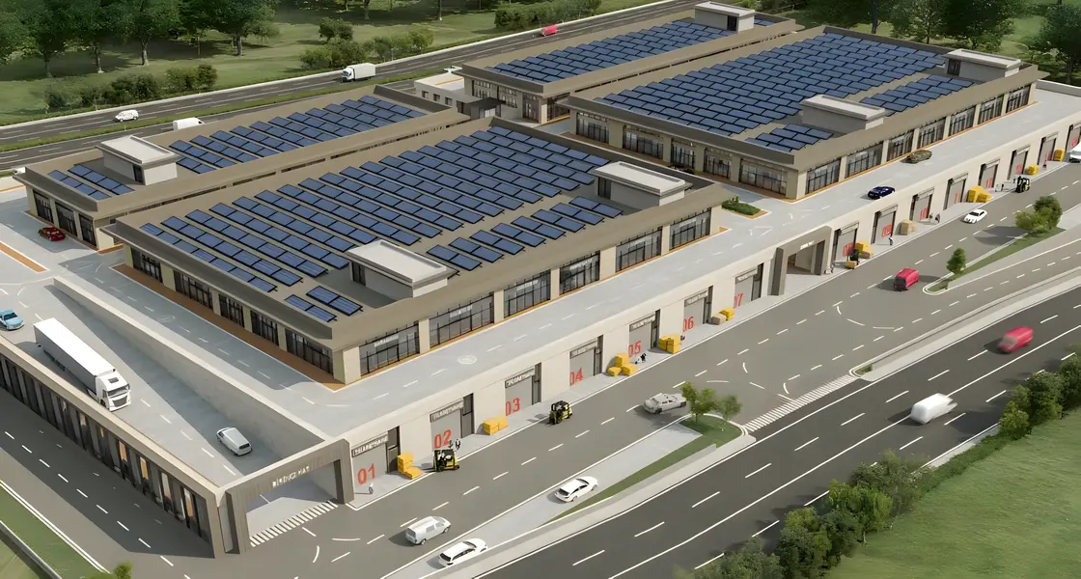
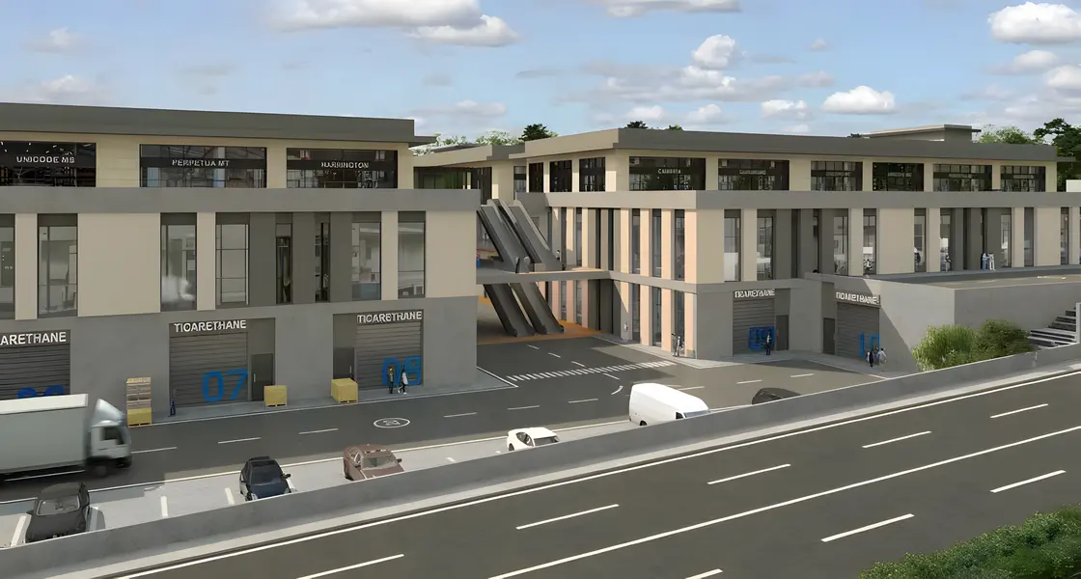
- Ease of Logistics Movement: Design allows for easy movement of trucks and large vehicles between floors, with wide entrances for display and shipping.
- High Capacity: Floor load capacity of 2.5 tons/m², and a massive electrical power supply reaching 7,263 kW, making it ideal for high-performance commercial and industrial activities.
Advanced Architectural Specifications:
- Total ceiling height of 6 meters.
- Wide facade width ranging from 5.5 to 23 meters.
- Shell & Core unit delivery system with integration capability via a flexible Modular System.
- Alternative Energy and Sustainability: Rooftop Solar Panels.
Services and Facilities:
- Advanced central air conditioning system (VRF Air Conditioning System).
- Electric vehicle charging stations.
- Comprehensive backup power generator systems.
- Cafeteria and integrated social and administrative areas.
- Advanced 24/7 security and surveillance system with indoor and outdoor parking.